
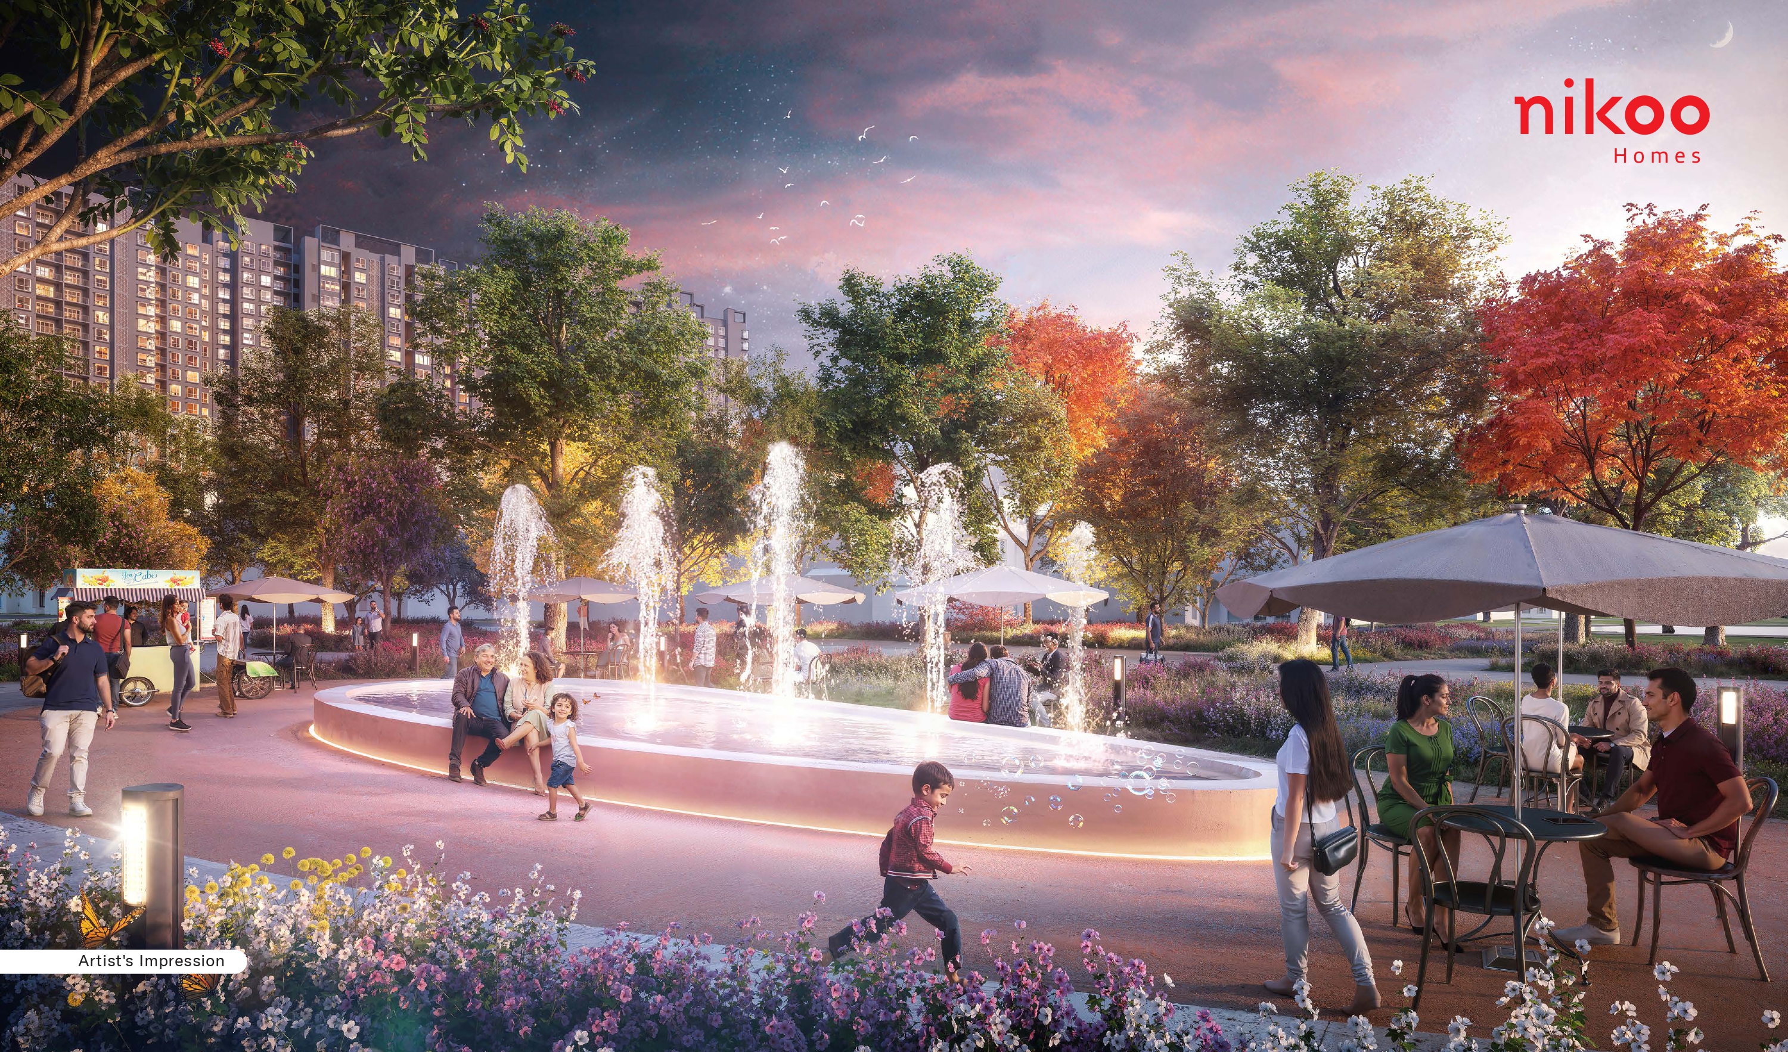
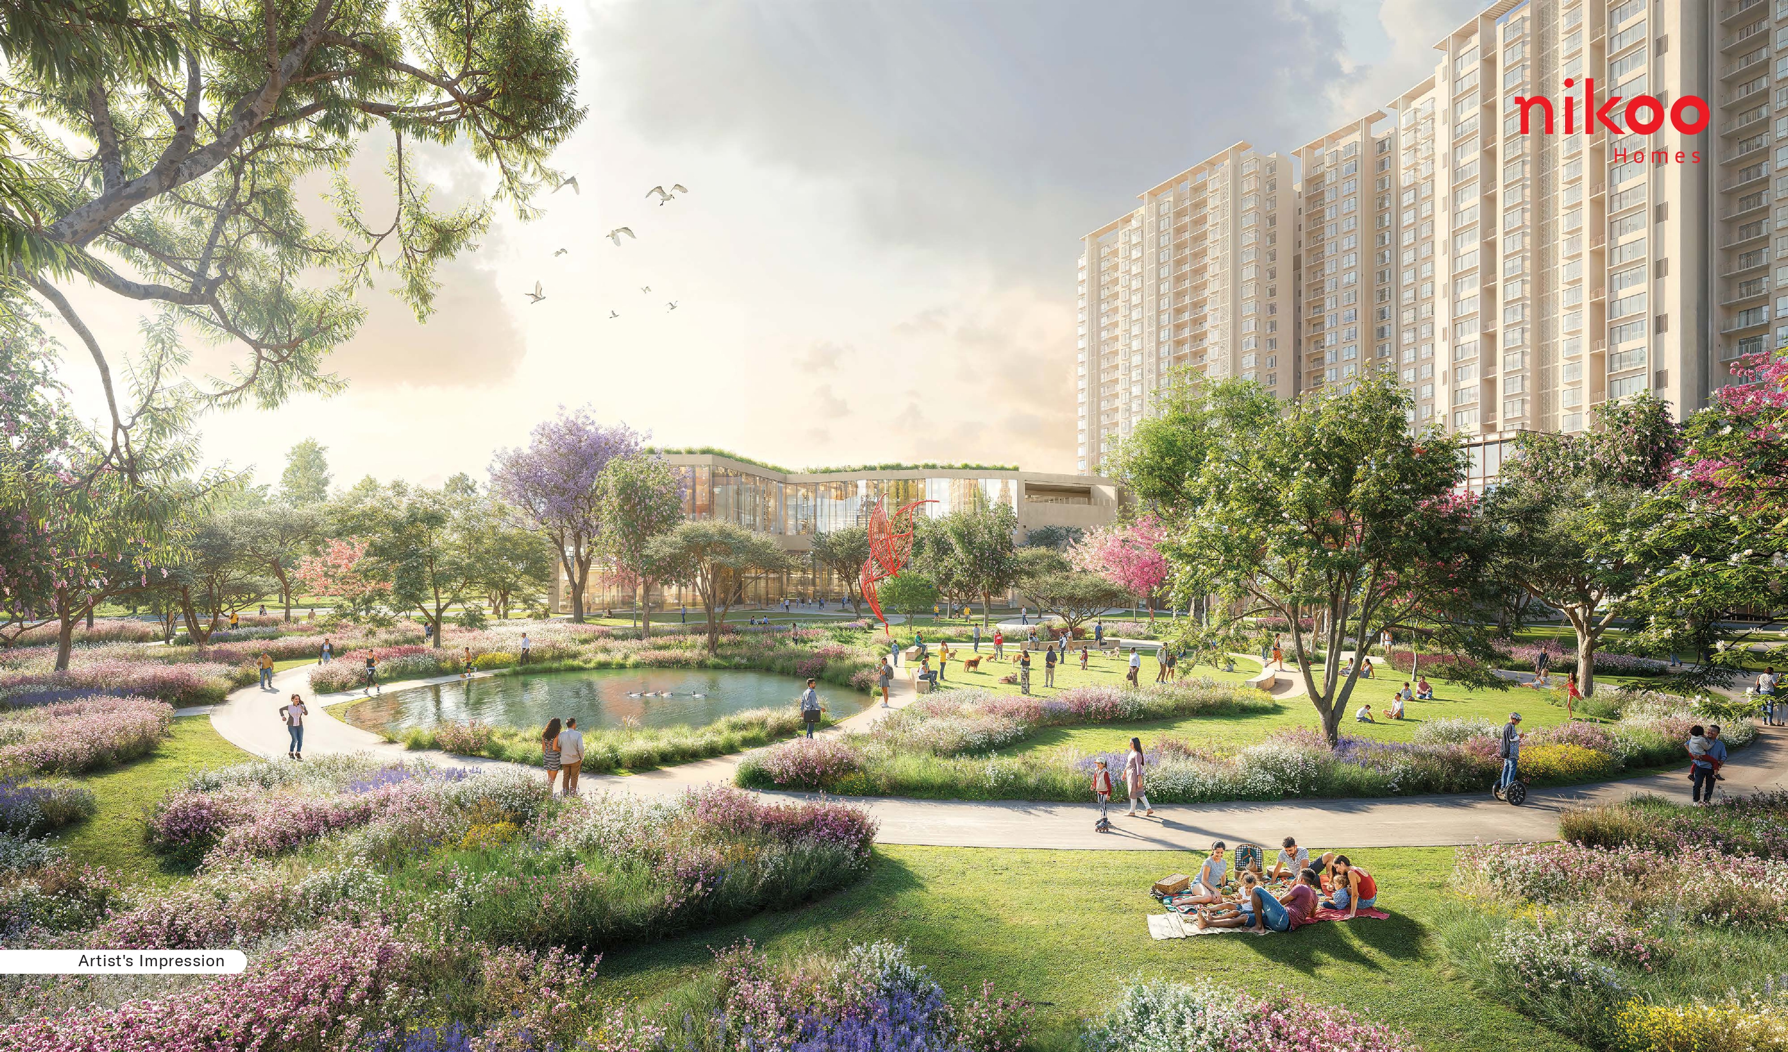
Nikoo Homes 7Come home to green.
Garden-wrapped 1, 2, 3 & 4 BHK residences by Bhartiya Urban, at Sadahalli in North Bangalore. From ₹98 Lakhs*.
Bhartiya Garden Estate at Sadahalli, where your childhood drawing comes home.
That drawing of your home you drew as a child. Like a castle it stood, beautiful scenery all around. Your Nikoo Home is just as generous with its greenery. And just as lovely. A Nikoo Home is designed flexibly, so that all your favourite people from that drawing who completed your world can now live near you.
Through Design Thinking, we meticulously put your entire universe back together for you, brick after brick. That joy and freedom on those gleeful faces you sketched? You’ll find that here too, in abundance.
The highlights, at a glance.
Expansive integrated township
Meticulously planned residences
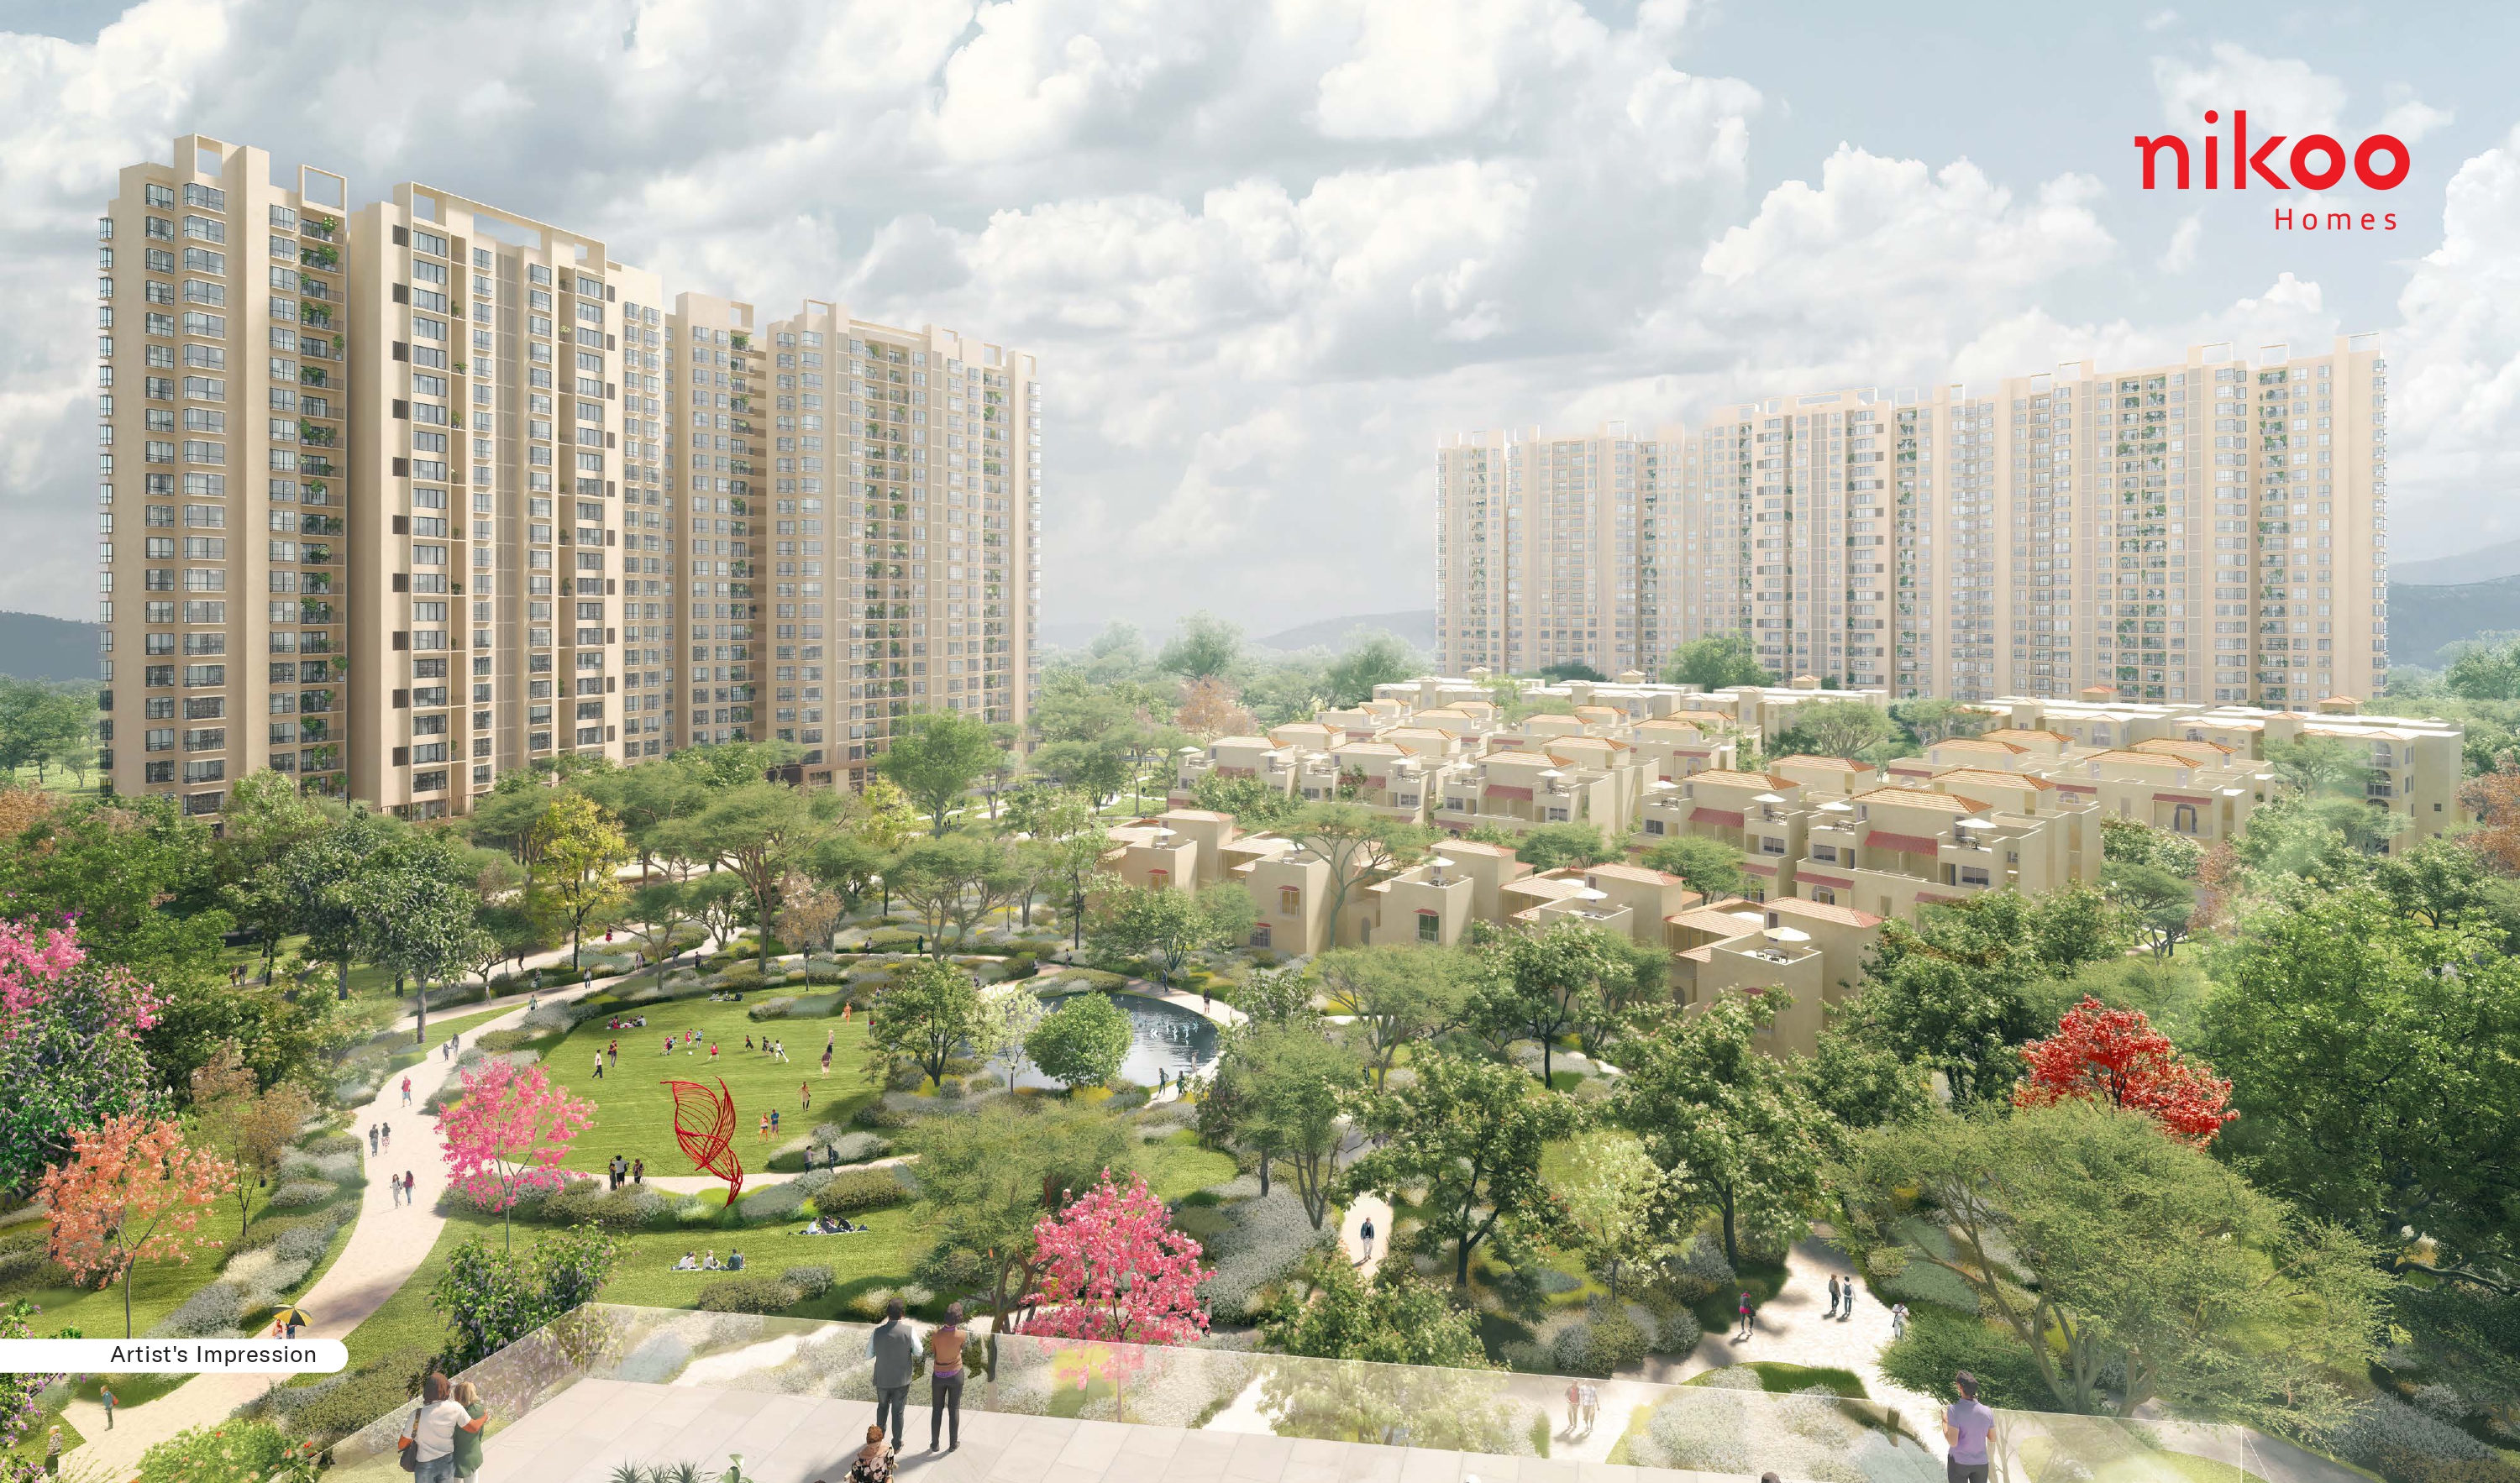
Low-rise homes alongside the towers
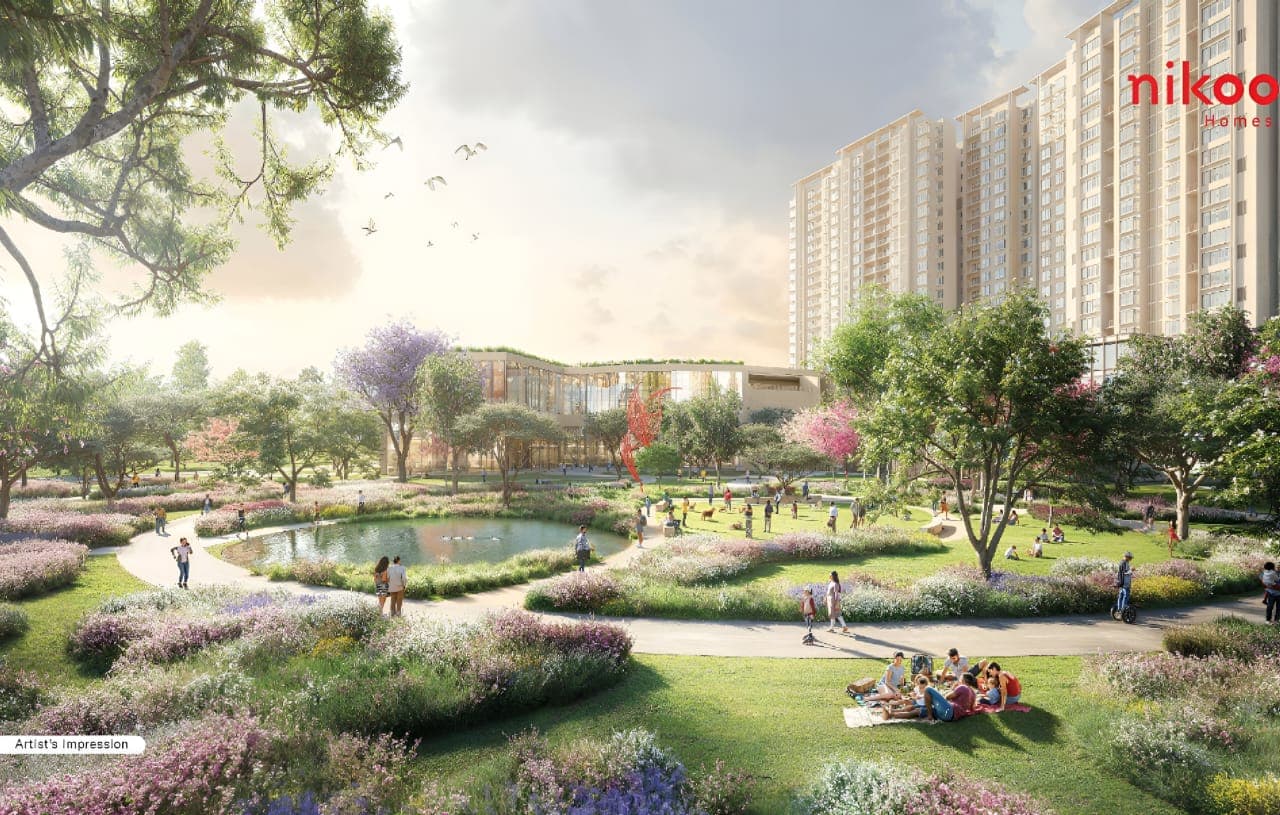
Residences wrapped in landscaped greens
Ahead of the airport toll gate
To Doddajala metro station
To Prestige Mall
Shopping and a school inside the project
Express your interest.
Share your details and a Nikoo Homes advisor will be in touch with pricing, availability and a personal walkthrough of Bhartiya Garden Estate.
Home plans & starting prices.
Home plans that'll have you feeling right at home — 1, 2, 2.5, 3, 3.5 & 4 BHK residences. Full dimensions shared on enquiry.
*Prices are indicative starting prices and subject to change. T&C apply.
Get the complete price sheet & floor plans.
Register your interest to receive the Bhartiya Garden Estate brochure with full layouts, tower plans and current pricing.
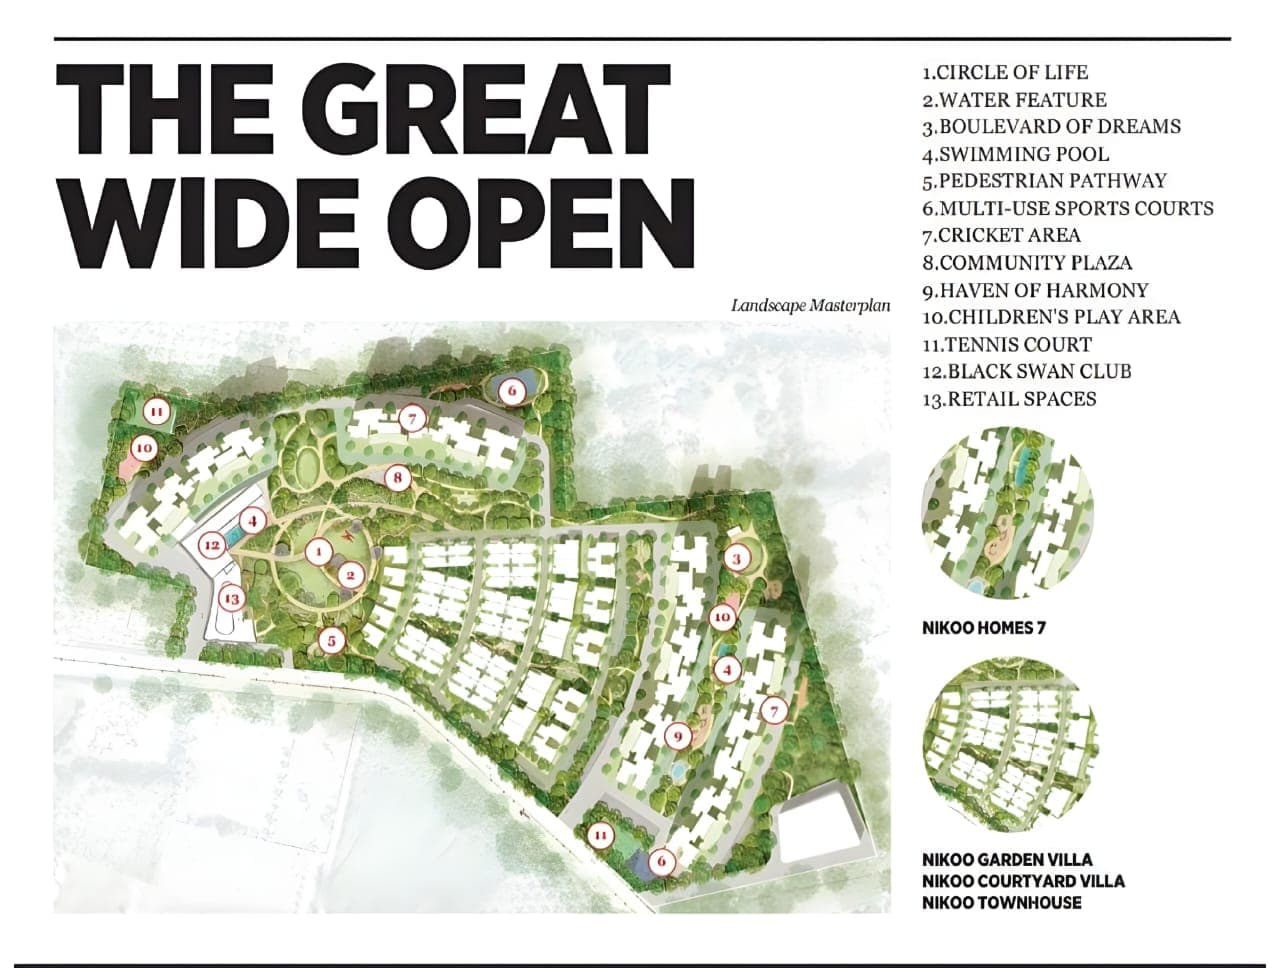
The master plan
A holistic layout of towers, greens and shared amenities across the Bhartiya Garden Estate community.
A clubhouse life, every day.
High-end amenities across the community — from an open-air gym and rejuvenating pool to indoor games, a banquet hall and multi-sport courts.

Open Air Gym
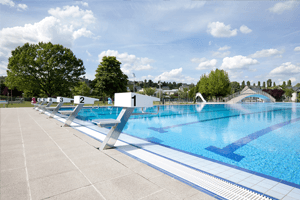
Swimming Pool

Clubhouse

Indoor Games Room
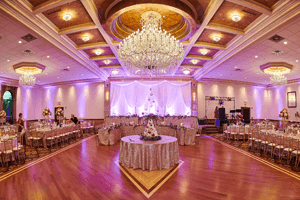
Banquet Hall
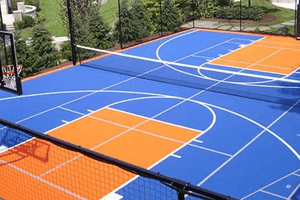
Multi Court
Minutes from everything that matters.
Prestige Cloud Tech Park
Directly opposite
Airport Toll Gate
Before the toll
Aerospace SEZ
26 minutes
JW Marriott
500 metres
Prestige Mall
500 metres
Doddajala Metro Station
500 metres
Views worth coming home to.
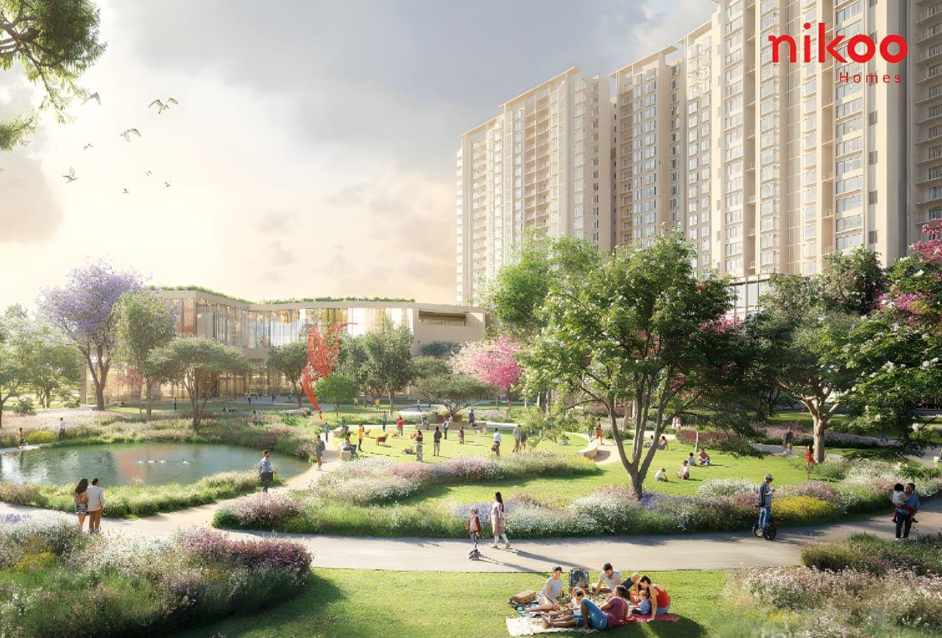
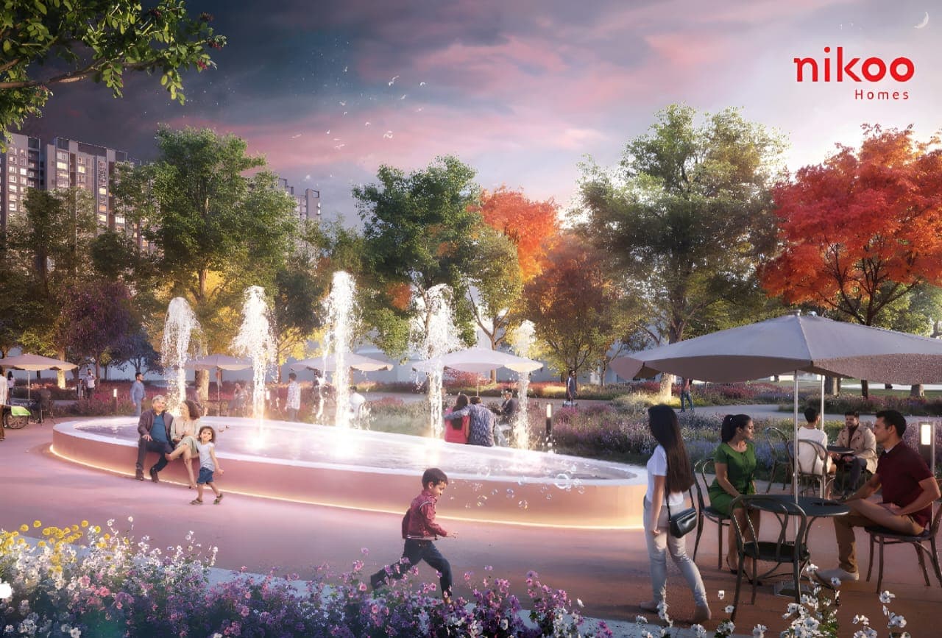
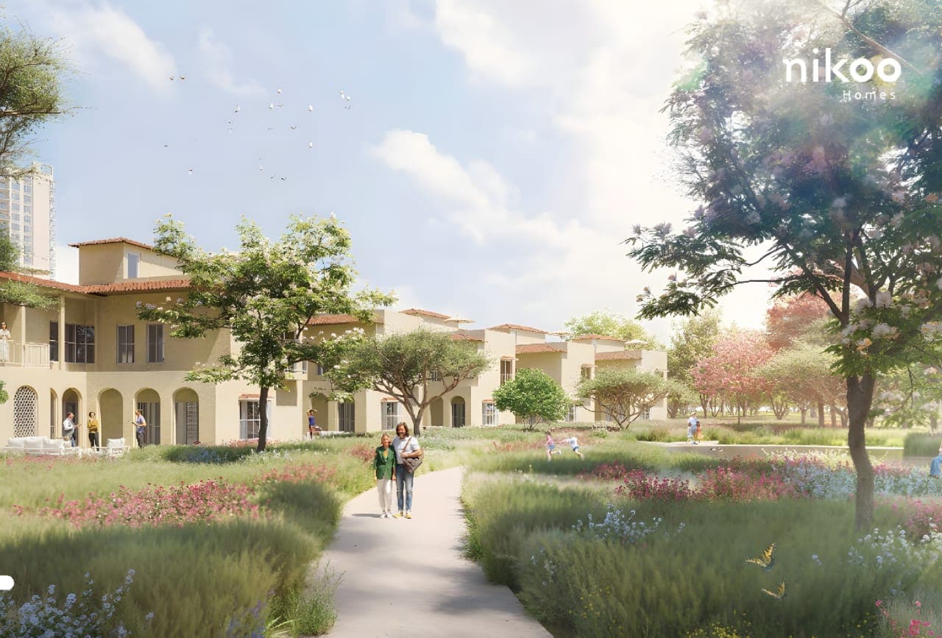
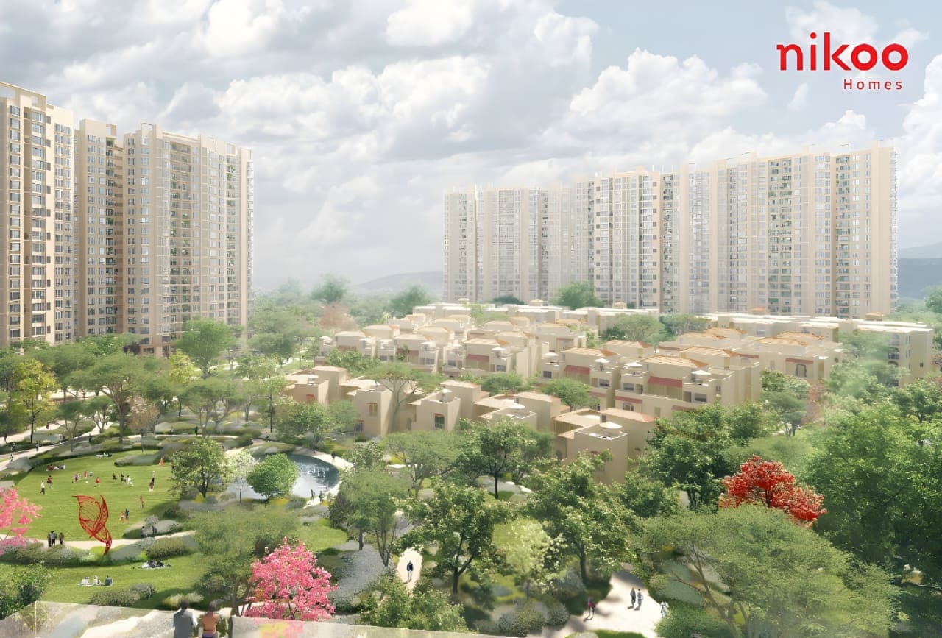
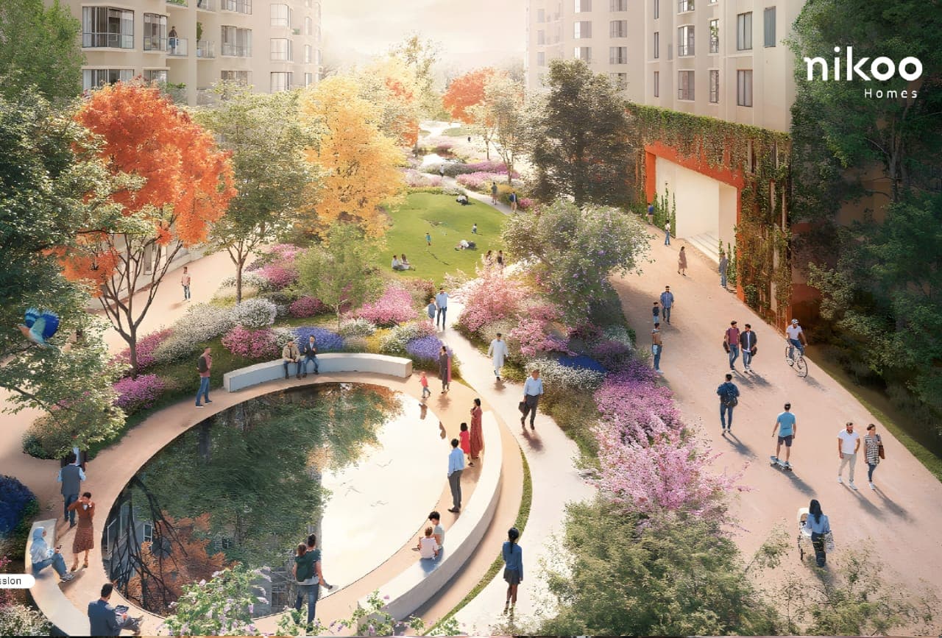
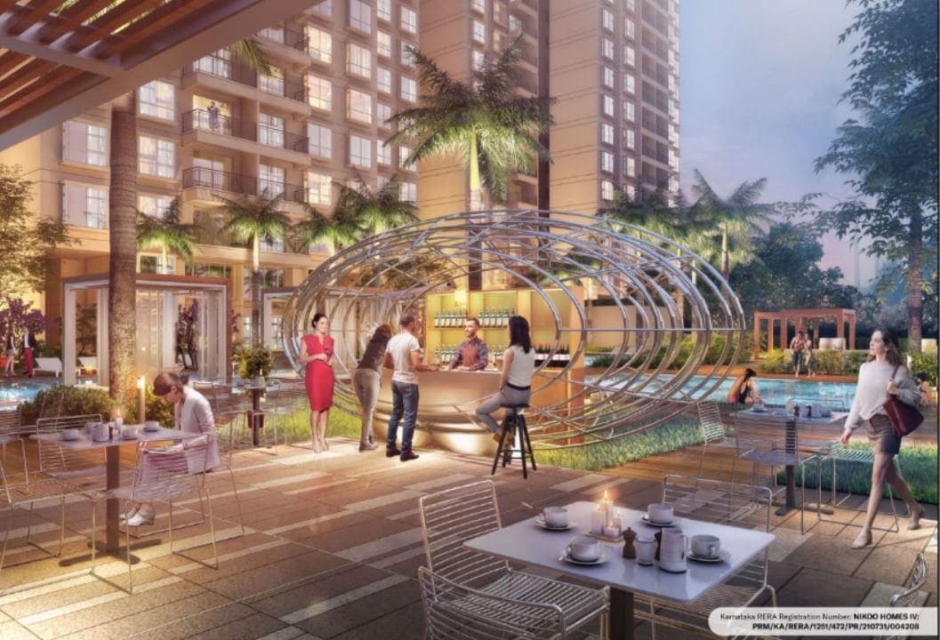
Sadahalli, North Bangalore.
Opposite Prestige Cloud Tech Park and before the airport toll gate — minutes from Doddajala metro, Prestige Mall and the Aerospace SEZ.
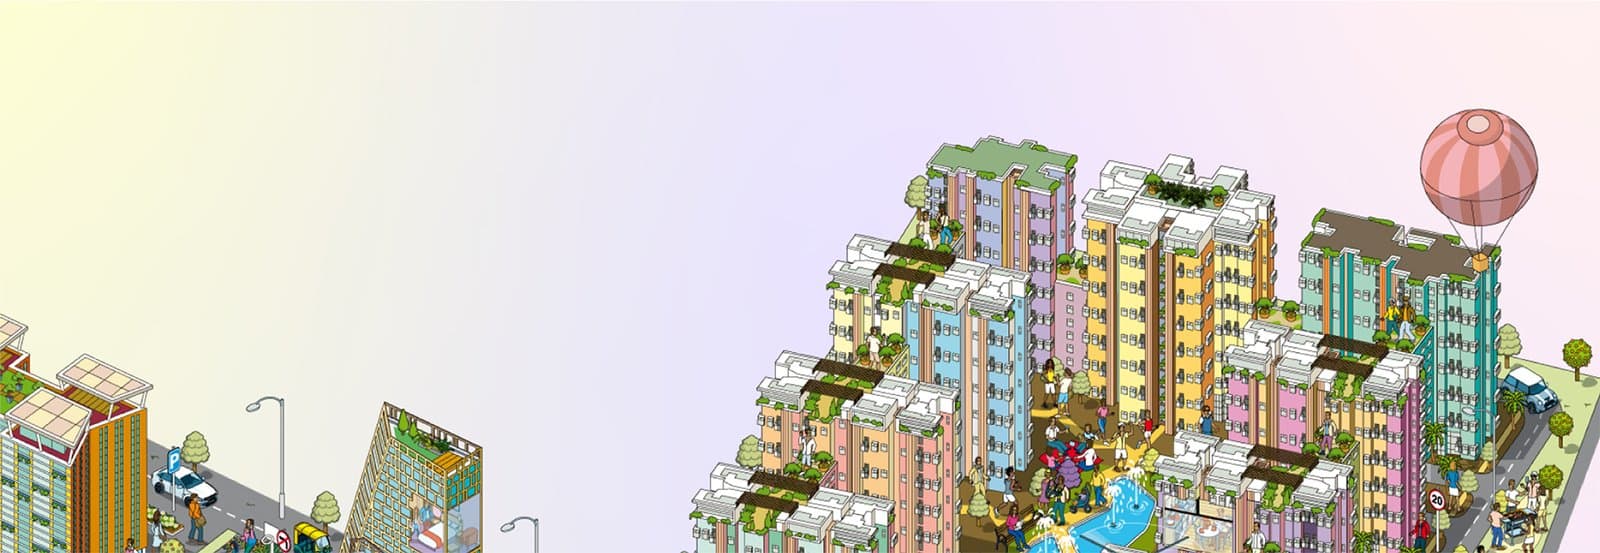
The Nikoo story.
Schedule yourprivate visit.
Bhartiya Urban.
Bhartiya Urban is the real estate and urban development arm of the Bhartiya Group, a diversified Indian conglomerate with a strong presence across fashion, lifestyle, infrastructure, and hospitality. Guided by a bold and global outlook, Bhartiya Urban focuses on creating integrated urban environments that go beyond conventional real estate.
Its flagship development, Bhartiya City in North Bengaluru, is a landmark mixed-use destination thoughtfully designed to bring together homes, workplaces, retail, hospitality, healthcare, and education within a single, vibrant ecosystem. Built on the philosophy of “Walk to Everything”, Bhartiya Urban’s developments encourage seamless living, sustainability, and community engagement.
With an unwavering commitment to design excellence, innovation, and long-term value creation, Bhartiya Urban reimagines urban living by blending world-class architecture with human-centric planning—shaping cities that are relevant today and resilient for tomorrow.
- —Flagship development: Bhartiya City, North Bengaluru
- —Built on the philosophy of “Walk to Everything”
- —Presence across fashion, lifestyle, infrastructure & hospitality